INFORMÁCIÓ ÉS AJÁNLATKÉRÉS
INFORMATION AND QUOTATION
Vissza
Home > News > A statue-like, contemporary family home

A statue-like, contemporary family home

Schuco-aluminium-ablak-emelo-tolo-ajto-fuggonyfal-homlokzat-burkolat-ferde-teto-burkolat-uveg-epiteszet-kulter-exterior
2017 / 11 / 30



The residential property built in Zugliget, in Hunyadlejtő, with its special facade and the specialised engineering and implementation work performed there, brought an ALUTA award of excellence in 2017 to the company, in the “small project”, i.e. residential building, category. During the design of the building, showing numerous extraordinary solutions (three facades, snail-shaped cubages, a tailor-made entrance door) architects took into account the man-made and natural environment, while the interior solutions are fully aligned with the needs of its inhabitants, mainly the three children. We talked about this really subversive family home, unique in Hungary, with the architects, István Bényei and Balázs Ivony Balázs.

What needs and ideas did the developers have when they contacted you?

István Bényei: – They contacted us on the basis of our references; they liked our work. They wanted to have a beautiful, modern, maximum built house for their family, which was not as populous back then as it is now.
Balázs Ivony: – By the way, this house is the outcome of a multi-round design process. We drew a lot of sketches.

I.B.: – But fortunately at the end, taking into account the editing methods complying with the local rules, a genuine contemporary modern building could be implemented.

What criteria did you keep in mind during the designing?

B.I.: – Our clients were very open; they specially emphasised that we could open the building towards the neighbours: they are not bothered by it and so there is a 180 degree panoramic view.
I.B.: Since the property is located in Buda, we had to pay attention to make sure that the building is closed from the street, since everybody is curious. However, it is completely open towards the beautiful view. Of course we took the environment into account; thank God that in the 12th district this is an expectation. In our way, we took the neighbouring buildings into account in the design – it might be absurd for some. We worked for a long time to find the exact location of the house; we spent a lot of time on the decision of how far the building can be pushed inwards. The axis direction and everything else take the environment into account. The twist is approaching this issue as a contemporary architect. That is why the outcome is a statue-like building rather than one that blends in with nature.

Was there any issue that made your work more difficult?

B.I.: – This is a very difficult plot, surrounded by narrow streets, with a unique topography, which is a very difficult situation. For example, the reason we had to pay so much attention to the staircase is that it has no direct connection with the entrance on any floor, due to the terrain. And so a rugged staircase had to be designed, which is not only a passageway but also an architectural gesture.
I.B.: – There is another rule in District 12; the concept of the pitched roof, which we usually don’t take into account as a loophole but we try to give a strong architectural reply to it. Sometimes it triggers the fuse, sometimes not. This house was expressly liked by the Planning Committee.
B.I.: – There is one more interesting thing; in the end, the sun shading was not implemented in the house according to the design, although it would have made the building even more rugged. It would have been very costly, but fortunately the house still works without it, in terms of both energy management and in architecturally, since the glazing responded to the changed needs.

There are very unique solutions in the building in terms with regard to closing systems. How was it to work with KAV in this project?

B.I.: – We already had a very longstanding working relationship with KAV. Here the designs already contained a lot of unusual solutions, and they even gave them a twist. For example, they proposed the curtain wall solution at the roof level, which elevates the building a lot. In addition to this, they really implemented everything we asked for, even if it seemed mad at first.
I.B.: – The reason why it’s good to work with KAV is that they are willing to think, and now they are capable of development. Apart from this, they can see and understand that we not only push the borders but cross the borders, and they are not afraid to come with us. And in this rather difficult market, if a company is able to complete something like this, it will remain alive.

In your opinion ,what was the reason that the building won the ALUTA award of excellence?

I.B.: – Finally, a family home could be created in Hungary that has indeed never existed. Fortunately, the developer understood here that if we work with these high quality materials and elements then the resulting building will look like one built by NASA, both in nodal terms and looks. Using cheaper materials, the house would have been of a more humble quality and appearance.
I.B. – Obviously, apart from the very special look, it was important that the house should work well. We did not want to have a big shot at any price but to create a building that really works. A very well-functioning, rational layout is behind it.
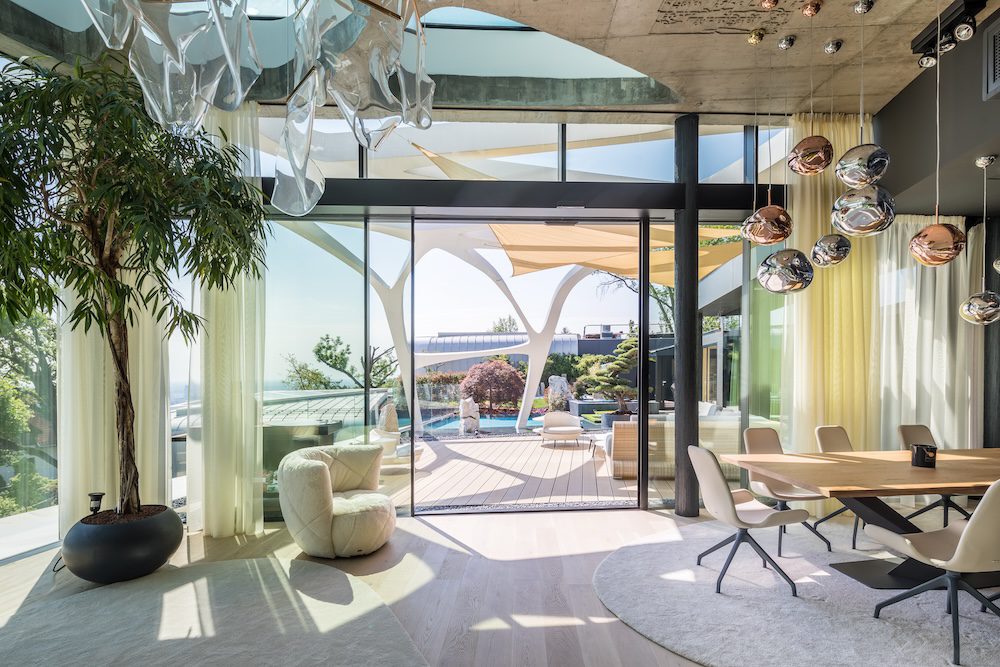
B.I.: – From the inside, like all our houses, this house is family-focused. We both have children and we know what they do at home. This house is a three-child family’s home. It knows everything the children need. Light for studying and space to withdraw. The little boy has such a wonderful room that our kids also asked us to design one for them. The building has fantastic spaces: the headroom, with shapes where the dreams of a child may come true. And there is one more room I am very fond of, and this is the parents’ bathroom. Otherwise, the award in connection with it felt really good, that Dr. József Finta highlighted this building, as we were told. It is important feedback if he loves our work.

Author
Magócsi Anikó
MoreNews
01
020
2019 / 08 / 29
Schüco-alumínium-keret-nélküli-tolóajtó-frameless-slide-door-porsche-design-PD77-minimal-house-exterior-lemezburkolat-lemez-homlokzat-panel
For a smart home, product selection is key
For a newly built property, in terms of windows and doors, one of the most important questions is whether prospective residents would like a building management system in the house, as all solutions need to be tailored to this in the design phase. For today's systems, system-specific connector units and auxiliary modules must already be planned and positioned so that they can remain completely hidden.
Show more
2019 / 07 / 07
Schüco-alumínium-keret-nélküli-tolóajtó-frameless-slide-door-porsche-design-PD77-minimal-house-exterior-lemezburkolat-lemez-homlokzat-panel-napelem
A smart home requires a different kind of building use awareness
Smart homes are no longer a feature of futuristic novels and films but a part of our present. When building premium-class homes, automation and building systems that help its inhabitants’ live are often a basic requirement, which also affects the design of windows and doors. Our new series introduces you to the world of smart homes. Our goal is to provide adequate knowledge for decision-making and for starting the design of a house.
Show more
2022 / 05 / 26
Farkas-Gábor-Sika-Magyarország
Aluminium windows and doors and the gluing technique
Unique windows and doors, large glass surfaces and narrow frames would not have become part of our building culture without developments in gluing technology. We talked to Gábor Farkas, head of the industrial glue technology division at Sika Hungária Kft., about the special fixing and sealing processes and innovations that have emerged in this field over the past decade. The cooperation between KAV and Sika goes back many years. In the beginning, they only supplied sealing materials for glass-to-glass connections made on-site, but today they supply KAV's factory workers and installation team with special materials and tools, and also train our engineers.
Show more
2020 / 08 / 25
Schüco-sonder-egyedi-fejlesztésű-üveg-optikás-alumínium-nyílászáró-optivision-KAV-Hungária-Aluminium-2
With innovation, there is a solution to every issue
The changing needs of customers and architects require continuous innovation in the field of aluminium door and window systems, too. One of the basic ideas of KAV's operation is that we believe that there is a solution to every issue. Of course, we also work in this spirit during our developments. The KAV Optivision system was created with the professional support of Alukönigstahl. Together with the company's sales representative, Gábor Kiss, we are looking for answers to those frequently asked questions that can be solved using existing products.
Show more
2015 / 02 / 15
sandor-fegyverneky
A facade is not a private matterv
I think this company has a sincere desire to do good. There's a precise company executive who really wants to do the best he can, and this desire affects the whole company. And that's what the customer sees.
Show more
2022 / 12 / 20
Reynaers-Schuco-hifinity-minimal-uvegfal-keret-nelkuli-tolo-lamellas-arnyekolo
A flawless building with KAV windows and doors
The panorama is the soul, and the glass surfaces are one of the main organizing elements of the exceptional villa that the Etna and KAV teams worked on together. We discussed the building's features and the process of realization with Nikos Zizidis, the CEO of Etna Kft., the construction company responsible for the project.
Show more
2019 / 02 / 07
Budapest-bauhaus-modern-house-render-pic
Rebirth of a Bauhaus villa
This year, the Bauhaus is 100 years old, and it is a great pleasure for us to take part in the renovation of a property displaying the marks of this school. When the Bauhaus appears as a description of a building, it is a guarantee of clean shapes, exciting spaces and quality materials. Even so, it is important to point out that although several Hungarian architects were in contact with the famous German school, there are hardly any Bauhaus buildings, in the strict sense, in Budapest. Péter Lenzsér, the architect, talked about how this building bears the hallmarks of style and how it is worth embarking on such a renovation.
Show more
2018 / 03 / 12
Schüco-alumínium-tolóajtó-ablak-emelő-toló-KAV-üveg-üveg-sarok-Schlotterer-80D-raffstore-minimal-house-kültér-udvar-medence-terasz-exterior-6
Every property is sold once
By now, a personal needs assessment by an engineer has become the trademark of our company. We facilitate this process, in that our customers who request a quote may decide on the question of closing systems on the basis of an objective and clear set of requirements.
Show more
2023 / 05 / 15
Reynaers-aluminium-nyilaszaro-Kenyeres-Laszlo-epitesz-latvanyterv
The Role of Windows in the Design Process, an Architect’s Perspective
Kenyeres László, a leading architect at the Archista architectural firm, believes that villa buildings can be considered small form factor public buildings. This is why he considers it crucial to consult with window and door specialists multiple times during the design process. This approach helps avoid situations where window and door companies have to "re-design" certain parts of the building during the construction phase.
Show more
2017 / 08 / 02
Vizafogói-Szent-Márton-plébánia-Budapest-Váci-út-KAV-Hungária-segítségnyújtás-rekonstrukció-mérnöki-előkészítés
The Vizafogó parish lodge has been renewed with KAV support
The full building structure, energy renovation and functional extension of the St. Martin of Tours parish lodge has been completed. The concept of this building on Váci út in Budapest, serving religious purposes, was developed by the head of our company, Károly Lovász. And although the implementation was performed by others through the public procurement procedure, KAV supported and checked the entire process as professional advisor during the works. We talked about this five year process with Dr Gábor Tamás Juhász, the parish priest
Show more
2021 / 10 / 21
Aluminium curtain wall with arches and large glass surfaces
The design was one of the biggest challenges in the production and installation of the aluminium doors and windows of the Reformed Kindergarten in Svábhegy, since more than 700 individual solid angles had to be calculated to create the aluminium curtain wall, which was not only a segmental arch, but also broken at the bottom and top edges. We talked about this process with Zoltán Erdélyi, KAV’s senior engineer.
Show more
2020 / 02 / 10
we-plan-for-the-entire-life-of-the-building
We plan for the entire life of the building
The villa is being built in a forest environment, which allowed KAV staff to work together with staff from the TSPC group. We talked to Andrea Tóth-Lovrity, Project Manager, about the unique working method and methodology of the architectural firm.
Show more
2020 / 07 / 23
Schuco-aluminium-17-PD-FW50-exclusive-window-sliding-door-glass-roof-interior3
Clean shapes, large glass surfaces
In the exclusive family-home market, connection with the environment and the transparency that enables it have clearly become the most important factors in the domestic and international trends in custom doors and windows. On behalf of Etna Kft., KAV is participating in the construction of a building with three fully glazed facades. We talked about that special project and the most important directions of the sector with Nikos Zisidis, the executive manager of the client company.
Show more
2021 / 06 / 02
alumínium-nyílaszáró-ablak-ajtó-tolóajtó-keret nélküli-üveg-üvegszerkezet-Schüco-Reynaers-szakági-tervezés-műszaki előkészítés-mérnökiroda
Architectural design of aluminium doors and windows in our time
The aim of the KAV team is to provide our customers with all the solutions for their unique doors and windows needs, whether it may be a minimal window, a frameless sliding door, an aluminium front door, a blind or even a curtain wall. Most customers start looking for windows when they already have the finished designs, but we increasingly often see, during the consultations, that these designs are not detailed enough. We talked about the correlation between architectural designs and the door and window solutions with Csaba Mravik, KAV Hungária’s chief development engineer of.
Show more
2019 / 03 / 29
Keret-nélküli-tolóajtó-rendszer-alumínium-nyílászáró-emelő-toló-ajtó-render-épülő-ház-külső-nézet-3
A house where the doors and windows shaped the design process
What they design, they can do, they guarantee in the long run, and they can operate such a property. We can be sure that the company will not disappear.
Show more
2020 / 05 / 27
KAV-OPTIVISION-BROSSÚRA
Professional and readable content on the new KAV website
A notable feature of the market for custom doors and windows is that professionals, construction operators and property owners are equally curious about our products and innovative solutions. This was our guiding principle during the development of our new website; the final design follows the layout of quality magazines, while our text-based content aims to provide readers with useful information.
Show more
2022 / 05 / 05
optivision-KAV-uvegoptikas-saroksorolt-aluminium-nyilaszaro-telikert
Development by KAV of aluminium doors and windows with an all-glass look
Optivison© is unique in Hungary. (KAV is the only player in the small and medium-sized business sector to have developed aluminium doors and windows with an all-glass look for family homes.) Apart from KAV, no one among small and medium-sized enterprises has developed all-glass look aluminium fenestration for family houses. The system was designed to respond to the needs of our customers: we made the frame flush with the glass by rethinking the structure of tilt and turn windows and balcony doors. Our solution creates a ‘glass wing’ effect, making Optivison© systems the trend-setting doors and windows for modern family homes.
Show more
2018 / 11 / 14
Schuco-aluminium-keret-nelkuli-frameless-PD77-AWS75-ASE80-motoros-toloajto-fuggonyfal-curtain-wall-minimal-exterior
Facade structures for full transparency
Curtain walls connect several large glass surfaces into a single structure, many times in an invisible manner. Initially these elements were exclusively used in communal building technology but, with the penetration of the minimalistic style, it also appeared in the family home segment. Today it is the most dynamically developing branch of the closing structure market, in that these surfaces are suitable for individual solutions where only the imagination of the client and the designers can set the boundaries.
Show more
2018 / 06 / 11
KAV also helps the work of architects
From now on, KAV assists the work of architects with a complimentary consulting service. This is because, closing systems are such special structural elements that their thorough knowledge and following the trends is nearly impossible for those not specialised in this field. Now architects may ask their questions of Norbert Kiss, who worked as a designer for a long time himself, and now he has been strengthening the KAV team for years.
Show more