INFORMÁCIÓ ÉS AJÁNLATKÉRÉS
INFORMATION AND QUOTATION
Vissza
Home > News > The Basics of Doors and Windows – A Conversation with Architect György Hoffmann
The Basics of Doors and Windows – A Conversation with Architect György Hoffmann

Schuco-aluminium-emelo-tolo-erkelyajto-ajto-ablak-nappali-dolgozo-szoba-uveg-epiteszet-minimal-house-belter-interior
2022 / 09 / 22

Huge, transparent surfaces that create almost a direct connection with the surroundings. Architect György Hoffmann believes that in modern architecture, there is no longer a need for walls, as windows and pillars can also fulfill the structural functions. Our conversation also reveals what primarily influences the thinking of architect-designers and what it takes to establish a common language between the client and the designer.

In the case of exclusive family homes, what primarily influences the designer’s and architect’s thinking? We start with the initial needs assessment conversation, considering what the client desires and the type of land they have. During this initial phase, clients may not yet be able to articulate their specific requirements; instead, we explore fundamental questions such as the number of rooms they want, the location of the kitchen, whether to combine spaces, and the entry point. We also discuss details like the number and ages of their children. Thus, we establish a sort of criteria framework. Based on this, we create a program that determines the square footage of the building. Often, clients experience their first surprise here because what they want might only fit into a 300-350 square meter area, which, in terms of cost per square meter, may seem large to them. This leads to a subsequent round in which we finalize the size of their future home, deciding what can be accommodated. Clients often show us pictures of their favorite houses, sharing their impressions of specific rooms. After this, we commence the design process. It’s essential for every client to understand that the actual costs will only become clear when they receive quotes from contractors after the detailed plans are ready, as rapidly changing prices prevent us from providing precise costs in advance.

When we align client needs and the architectural-design framework, how do these two elements coexist in your workflow? We always strive to introduce something new to our clients. People come to us with their familiar lifestyles and habits. They often bring images and solutions they’ve seen in pictures and films, mainly from Western examples, which often don’t align with modern architecture. It’s our job to present them with innovative options that are forward-thinking and based on contemporary ideas. In our office, I believe it’s crucial to showcase something novel, something they might not have considered before.




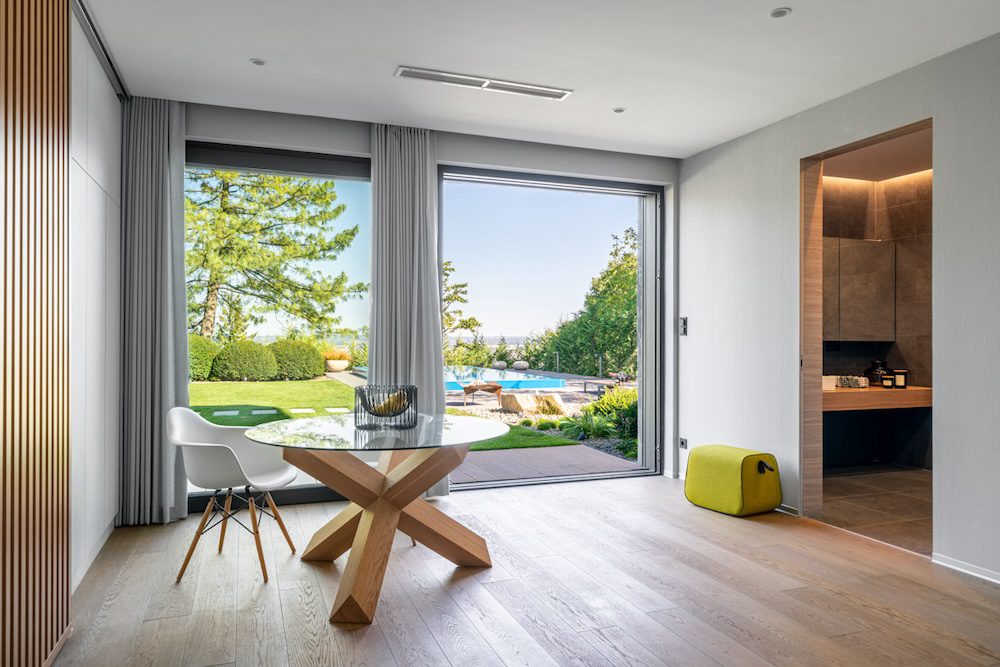

In a modern family home today, how do you view the role of windows? Natural light is paramount. Personally, I enjoy spending time on-site. At any given moment, when you go out and examine the site, you get a specific impression. The same area looks different in the morning, at noon, and in the evening. For me, it’s essential to consider how natural light enters the building and reaches different corners. This, of course, involves the necessary shading as well. Sustainability and cost-efficient operation are also crucial factors in the buildings we design. But the primary focus is on light and how it enters the house. Therefore, we must leverage the site’s characteristics. If the plot has a panoramic view or a specific view, we orient the spaces toward that direction. We aim to showcase the surroundings. In our architecture, the facade window is not merely a window in the wall; it often is the wall itself. We aim for maximum transparency. The last house I will build for myself will consist of nothing else but a roof to keep me dry and a perimeter of windows, including sliding and fixed windows. I love experiencing nature, even when I’m indoors. There’s no need for parapet walls anymore, especially when there are no radiators or convector heaters on the walls that need to be maintained. Experiencing the interior space as if it’s part of nature is entirely different. For instance, if the door is a large sliding door, and I slide it open, I can literally sit outside in nature. Inside but outside. This concept significantly shapes our houses, and we strive to lead clients towards this approach, trusting that this is why they approached us. Large windows are, therefore, fundamental elements of modern architecture, particularly in our designs.

And how do you create intimacy? In Hungary, a fundamental criterion is that people want to see out, but they don’t want others to see inside their living space. We are not as “open” as I would like us to be. Desired intimacy and shading can be achieved using mobile systems and other accessories. Therefore, during the design process, we do not need to reject the idea of having windows that extend from floor to ceiling. Intimacy is addressed through other elements like external shading, internal curtains, roller blinds, and effective interior design. We don’t need to build walls around ourselves; walls are mainly for structural purposes.

You mentioned that you often need to “educate” clients during the design process. This raises the important question of how well clients and architects speak a common language today. Many still think that walls are necessary to support the building, while windows and pillars can now fulfill that role… This is a very exciting process because initially, we often don’t speak the same language. It can be challenging to bridge the gap in our initial discussions. Clients often bring their ideas based on what they’ve seen on our website from our projects. They try to extract what’s important to them, typically the visual elements, without necessarily understanding the reasons behind them. However, it serves as a starting point. For a given technical solution, our suggestions become more credible because, I believe, we represent them authentically. Not just because of our references but because we also live in such buildings ourselves. I’ll mention István Bényei’s website as a great example, where many of our realized projects are showcased. So, clients know why they come to us. If we’re fortunate enough to earn their trust, our job is to ensure that, through collaborative thinking and adhering to a common core concept, the program takes shape in a way that appeals to everyone, ideally in a building where “light is present in every corner”…


The Basics of Doors and Windows – A Conversation with Architect György Hoffmann
01
00
Schuco-aluminium-ablak-erkelyajto-uveg-lamellas-homlokzat-burkolat-epiteszet-minimal-house-kulter-exterior
MoreNews
01
020
2022 / 08 / 18
Stocker-György-BME
The architectural design of glass structures demands special expertise
Although one of the most modern façade elements is glass, numerous problems can arise during the design process if the glass structures used have not been properly thought through. As to what makes these glass structures special, and why it is important for competent sector designers to deal with these building elements even during planning, we spoke with chartered architect György Mihály Stocker, reader in the BUTE Faculty of Civil Engineering, and vice-president of ALUTA.
Show more
2023 / 06 / 29
Nagy üvegfelületű alumínium nyílászárók beépítése
The Art of Installing Large Glass Panels: A Technical Journey with KAV

In recent times, we have shared several recordings depicting the installation process of large glass surfaces as part of KAV's daily operations. To shed light on the distinctions in window installation and preparation when incorporating larger glass sizes into a property compared to standard glass dimensions, we interviewed Mr. Péter Nagy, Senior Engineer, and Mr. Károly Lovász, CEO of KAV.     
Show more
2023 / 03 / 21
Schüco-aluminium-3-KAV-PD77-FW50+-exclusive-window-sliding-door-glass-roof-exterior
Special KAV doors and windows in Költő Kert
MTVA's innovation magazine program, Novum, made a report on the special glass elements and door and window solutions of the 5,000 square meter Költő Kert villa park, a building complex that is also considered special in Europe. Environmental awareness, innovation, organic architectural elements with transparent huge glass surfaces, and a way of thinking in which visual culture also plays a prominent role. One of the biggest challenges in the Költő Kert villa park was the special solutions that the KAV staff had to create at the junction of the raw concrete surface and the glass membrane. Károly Lovász highlighted in the report that KAV's engineers and employees had to solve many challenges during the planning and execution, whether it was thermal technology, sun protection, mechanical engineering, glass railing connections or waterproofing. The result is a simultaneously organic and high-tech building, which is considered exceptional in Hungary not only in its appearance, but also in its innovations.
Show more
2021 / 01 / 06
Schüco-alumínium-ASE80-tolóajtó-egy-sínes-minimal-interior-3
The relationship between unique doors and windows and interior design
Unique windows and glass walls are playing an increasingly important role in modern family homes, so working together requires a different approach from both designers and window-door professionals than it did a few years ago. According to Csaba Finta, interior designer and art director of MYD-II, it is important that architects and interior designers take this aspect into account during the planning stage.
Show more
2018 / 12 / 12
kav-closing-systems-also-in-iceland
KAV closing systems also in Iceland
It has been a well-kept secret for a long time, and today many in the facade and structure building business are also talking about KAV’s new undertaking. Aluminium closing system products manufactured according to special customer demands are not only interesting due to their specific technical and weather requirements but also because of the installation location.
Show more
2019 / 05 / 22
wind-pressure-is-the-biggest-challenge-for-doors-and-windows-designed-for-iceland
Wind pressure is the biggest challenge for doors and windows designed for Iceland
Our company, is involved in the doors and windows solutions of the Marriott Hotel, being built near Harpa, one of the symbolic buildings of Reykavík. The Icelandic architecture and the weather conditions on the island require different systems from the ones we are used to at home, so the KAV team has also built a prototype for this work, taking into account, among others, the installation and insulation aspects. Details were given by Norbert Kiss, architect consultant and Csaba Mravik, chief development engineer.
Show more
2024 / 02 / 14
THOSE ABOUT WHOM WHO NOBODY EVER TALKS, OR THE EMINENCES OF MANUFACTURING PREPARATION
KAV’s customers come into contact with several of our colleagues in the bidding, preparation and construction processes in the course of a job. These are our sales and estimation colleagues, our technical and manufacturing preparation engineers, our project engineers, and then our installation specialists. It is very rare that the end-user comes into contact with the manufacturing preparation engineers. In this article, we’d like to describe the work of these professionals in connection with the Continental Golf Club construction project.
Show more
2023 / 06 / 12
Reynaers-aluminium-nyilaszaro-Kenyeres-Laszlo-epitesz-latvanyterv
Windows in the Design Process from an Architect’s Perspective
The question of when to engage window experts in the design process often arises. In this context, architect and head of the Archista architectural firm, László Kenyeres, shares his experiences. He believes that in today's architectural design process, windows and doors are a critical aspect because they represent one of the most complex parts of a building. Therefore, even those not well-versed in the world of windows may require external assistance to confidently complete an execution plan.
Show more
2017 / 09 / 05
Schüco-alumínium-tolóajtó-ablak-emelő-toló-KAV-üveg-üveg-toldás-Schlotterer-80D-raffstore-minimal-house-kültér-udvar-gyep-fű-terasz-exterior
We build for the future rather than for today
Clear shapes, large glass surfaces, spacious interior spaces and creative use of materials – these are the main features of the most predominant architectural style of our era, minimalistic design, in which interest is outstanding in Hungary. However, the number of really well designed and built minimalistic family homes is relatively low. The property our engineers consider as one of the best designed ones our company has met in recent years was built in Budapest. During the project we paid increased attention to the design of large, liberally designed glass surfaces, essential for creating open spaces. We had a conversation with the developer of the house about what was needed to create this property.
Show more
2021 / 10 / 21
Aluminium curtain wall with arches and large glass surfaces
The design was one of the biggest challenges in the production and installation of the aluminium doors and windows of the Reformed Kindergarten in Svábhegy, since more than 700 individual solid angles had to be calculated to create the aluminium curtain wall, which was not only a segmental arch, but also broken at the bottom and top edges. We talked about this process with Zoltán Erdélyi, KAV’s senior engineer.
Show more
2021 / 07 / 21
kisber-uzem-kav-hungaria
Production of custom doors and windows at the KAV plant
Most domestic companies selling aluminium doors and windows do not have their own production capacity. However, in KAV's imposing manufacturing plant, they are able to resolve even seemingly impossible profile connections. This is where further thought-out versions of Schüco or Reynaers profile elements and completely unique door and window solutions are manufactured, designed and developed by KAV engineers. We talked to Albert Herbut, the head of KAV's Kisbér plant, about the production processes and the operation of the plant.
Show more
2019 / 10 / 24
kav-production-unit-in-kisber
KAV production unit in Kisbér
Our company has started an investment in Kisbér in Komárom-Esztergom County. In addition to the production tasks, we will also carry out a number of preparatory and design work tasks at the factory's 3-acre site and their offices near the city. Károly Lovász, Managing Director of KAV, gives an insight into the possibilities and future plans of the new special windows and doors factory.
Show more
2022 / 01 / 10
Aluminium windows and services at KAV Home
KAV started off selling aluminium doors and windows for family houses professionally in Hungary. Thanks to this, and our unique working method and approach, we have been market leaders in our field for many years. Thanks to KAV Home, aluminium doors and windows are now available to a wider range of customers in the field of family house projects. We spoke to Erzsébet Kardos-Tamási, head of sales, and Károly Lovász, Executive Manager of KAV, about the services we offer in this product range.
Show more
2022 / 08 / 11
Schüco-alumínium-ferde-szemöldök-alakos-külső-napvédelem-nyílászáró-Schlotterer-raffstore-lamellás-árnyékoló-motoros-rejtett-geometria-exterior_
The market for shading in Hungary
Although, in the past, residential properties tended to be built in Hungary without shading, today it is a priority in the design process. Due to climate change, it is just as important for property to provide an optimal thermal performance in the summer period as it is during winter. For this reason, KAV began designing customised shading. Of course, when introducing an innovation, we need to take into account the nature of the Hungarian market. KAV’s Managing Director, Károly Lovász, talks about the most exciting developments.
Show more
2019 / 01 / 28
Schüco-ASE-67-PD-keret-nélküli-tolóajtó-rendszer-vízszintes-metszet
What direction will the construction industry take?
Report on the BAU MESSE exhibition in Munich
Show more
2021 / 06 / 02
alumínium-nyílaszáró-ablak-ajtó-tolóajtó-keret nélküli-üveg-üvegszerkezet-Schüco-Reynaers-szakági-tervezés-műszaki előkészítés-mérnökiroda
Architectural design of aluminium doors and windows in our time
The aim of the KAV team is to provide our customers with all the solutions for their unique doors and windows needs, whether it may be a minimal window, a frameless sliding door, an aluminium front door, a blind or even a curtain wall. Most customers start looking for windows when they already have the finished designs, but we increasingly often see, during the consultations, that these designs are not detailed enough. We talked about the correlation between architectural designs and the door and window solutions with Csaba Mravik, KAV Hungária’s chief development engineer of.
Show more
2019 / 03 / 13
Reynaers-alumínium-nyílászáró-tolóajtó-emelő-toló-ajtó-minimál-homlokzat-lézervágott-lemez-burkolat-terasz-kert-kapcsolat-üveg-építészet-exterior-night
The evolution of closing systems in Hungary
If one spends many years in a specialised technical segment, sometimes answering questions from a professional interviewer will inadvertently recall the period from the beginning to the present. Studying the evolution of window and door products used in residential buildings is also instructive, because fashion always changes along with demand and financial opportunities. Everyone sees the past differently - we, Hungarians are special in this - but sales figures outweigh perceptions.
Show more
2023 / 01 / 26
Schüco-alumínium-tolóajtó-ablak-emelő-toló-KAV-üveg-üveg-sarok-Schlotterer-80D-raffstore-minimal-house-kültér-udvar-terasz-exterior-4
The issue of shading is becoming increasingly important
The changing economic environment and rising energy prices are also impacting the construction industry. But how might the market for premium segment windows change? According to KAV's CEO, Károly Lovász, the focus will shift towards the issue of shading, and it is crucial for builders to select companies with a stable background and a qualified workforce.
Show more
2019 / 01 / 09
Schüco-alumínium-keret-nélküli-tolóajtó-PD77-slide-door-frameless-üvegfal-üveg-üveg-sorolás-nappali-beltér-interior-night
Reflecting the environment with closing systems
The KAV approach helped a lot in its implementation. They talk to the customer and they don't want to sell a product, they want to answer questions and look for a solution. I did not have to choose from a catalogue, so I was not forced to choose from a set of solutions, but was offered individual solutions to a given problem. Of the companies I worked with, KAV gave me the most technical support.
Show more
2022 / 03 / 21
Schüco-alumínium-függönyfal-FW50-tolóajtó-Reynaers-slider-door-terasz-emelő-toló-ajtó-üvegfal-CLT-1
Aluminium door and window systems for a golf club extension
From almost the first pencil stroke, KAV's staff cooperated with Kroki Studio on the extension of the Continental Golf Club. This included a jointly designed support structure, custom latched line-up and skylight connections, amongst other elements of the exclusive building. We spoke to András Göde, one of the founders of Kroki, about the joint work, what it is like to work on the basis of each other's ideas and the interesting aspects of the project.
Show more